Open the floor plan. Select the room. See what was exposed on capture day.
Review visible framing, wiring, plumbing, HVAC, blocking and other rough-in details without guessing which photo belongs to which wall.
Phased construction records for residential builders
BuildVault gives your construction team a construction-plan-linked 360° record of each key phase, from foundation and framing through rough-in, insulation, and completion. Use the tour to manage construction, verify work across phases, and review the project’s visual history. Then keep the offline archive for warranty review and homeowner handoff.
Construction records start at $1,000 for one capture up to 3,000 sq. ft. Add phases when the project needs a more complete history. One year of online hosting after your final capture is included.

The practical value
Phone photos and walkthrough videos are useful, but finding one wall months later can mean scrolling through hundreds of files. BuildVault starts with the room, the floor plan, and the exact viewpoint.
Review visible framing, wiring, plumbing, HVAC, blocking and other rough-in details without guessing which photo belongs to which wall.
Check a covered outlet, pipe route or framing detail before opening a finished wall.
Give remodelers and trade partners visual context long after the original build is complete.
Return to a dated visual record when a homeowner question or service issue comes up.
Include a lasting project record in the package you deliver to the homeowner.
See the deliverable
The hosted link is easy to share while the home is under construction. The final offline package carries the same floor plans, viewpoints, phases and full-resolution imagery without an ongoing BuildVault subscription.
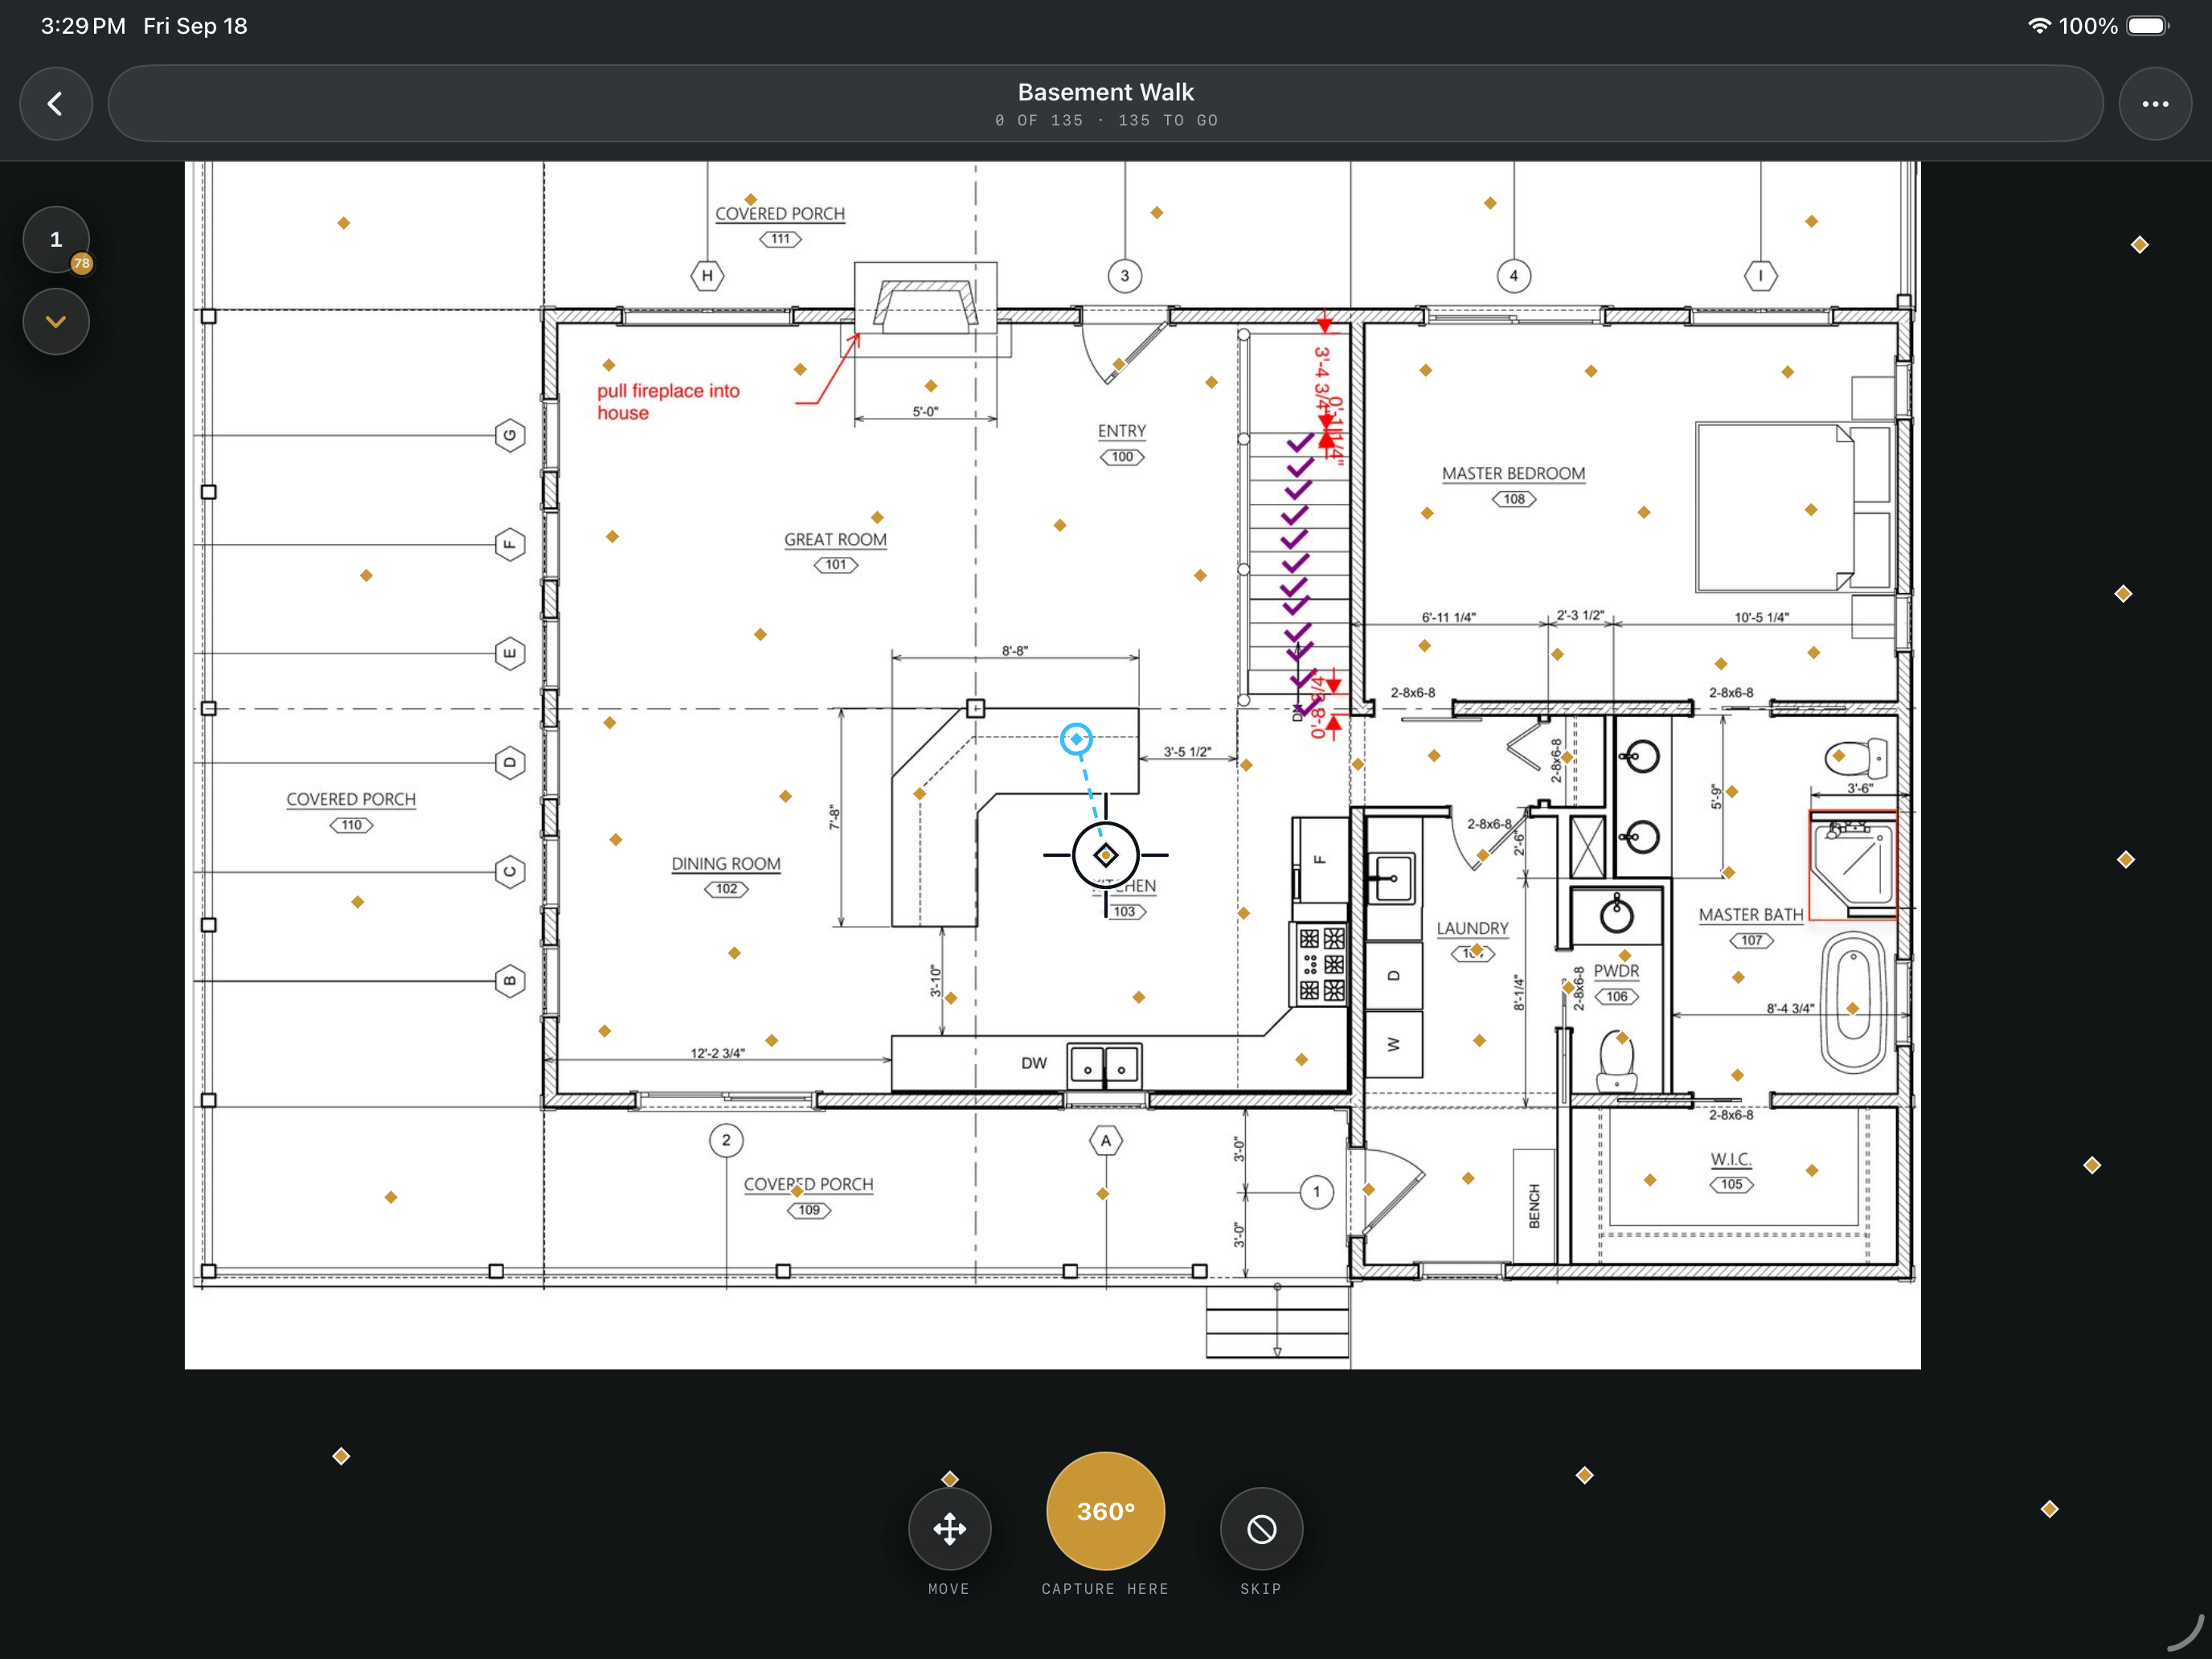
 BuildVault Capture
The difference
Keep it, copy it for the homeowner, or transfer it to a future owner. Optional online hosting can end without disabling the delivered offline tour.
Recommended capture milestones
MEP rough-in before insulation is the recommended starting point because it preserves the systems that will soon be concealed. Add earlier and later milestones to create a more complete visual history of the build.
Document excavated conditions, below-grade utilities, drainage, footings and other work that will disappear after concrete, cover or backfill.
Record completed foundation walls, slab conditions, penetrations, waterproofing and visible structural details before the next stage conceals them.
Capture structural framing, sheathing, roof, openings, blocking and the building layout before mechanical, electrical and plumbing systems fill the cavities.
Preserve the location of mechanical, electrical, plumbing, low-voltage, blocking and firestopping while every wall and ceiling cavity is still visible.
Document insulation coverage, air sealing, penetrations, draftstopping and other enclosure details immediately before drywall installation.
Create a finished-condition record for closeout, warranty service, future renovations and the homeowner handoff.
Project estimator
Adjust the documented square footage, number of capture phases and delivery options. You will see the estimate before we ask for contact details.
Built for your team
BuildVault works with your team on plans, scheduling and site access, then delivers a record you can use internally or include in the finished-home package.
Use the hosted tour during construction, answer questions from the floor plan, and reduce time spent hunting through folders of disconnected photos.
Schedule a project walkthroughKeep an archive for warranty and service questions, then provide a copy to the homeowner as part of the finished-home package.
Plan your first captureAbout BuildVault
BuildVault was founded after 10 years working in building surveys, 360° imaging, laser scanning, photogrammetry and reality-capture delivery. Requests from builders for construction-phase records exposed a recurring problem: useful project imagery often stayed tied to an ongoing hosted account.
BuildVault gives residential builders an organized 360° record with a complete offline package they can retain, copy and pass forward.
Common questions
Have a project approaching its next milestone? We can review the phases, plans and timing before you commit.
All interior rooms included in the documented square footage, the garage, accessible plan levels, and a loop around the exterior.
Schedule each visit at the milestone your team wants documented. For a pre-drywall record, the site should be ready after mechanical, electrical and plumbing rough-in is complete and before insulation begins. Send plans and expected timing at least one week ahead, then have your project manager confirm readiness.
No. One year of online hosting after your final capture is included, and continued hosting is optional at $100 per house per year. Your delivered offline archive remains usable without an ongoing BuildVault subscription.
Yes. The live link is updated as each phase is completed. The final offline archive is delivered after the last capture and includes the documented phases together.
Yes. You can copy the archive, include it in the homeowner handoff, or transfer it to a future owner.
There is no cancellation charge with at least 24 hours' notice. A $200 trip charge will apply when the capture is canceled after arrival or the site is not ready.
BuildVault captures each project with a Ricoh Theta Z1 professional 360° camera, producing detailed panoramic imagery for clear review of each documented construction phase.
The current deliverable is a 360° photographic record with floor-plan navigation, multiple levels, phases and zoom. It does not provide 3D measurements.
Request a capture
Submit the basic project information and plans. BuildVault reviews the scope, service area, schedule and estimate before confirming the capture.
Estimated capture dates are planning targets, not confirmed appointments. You will receive a reviewed quote and next steps first.